
Primary on Main
Address
2611 34th Avenue Court, Rock Island, IL
Price
$ 219,900
Property Attributes
- MLS#12754868
- TypeSingle Family
- Listing Status New
- CountyROCK ISLAND
- CityRock Island
- AreaRock Island
- NeighborhoodBlackhawk
- Zip61201
- Style
- Year Built1972
- Taxes$ 6224
- Price$ 219,900
- Bedrooms4
- Full Bathrooms2
- Half Bathrooms0
- Sqr Footage1175
- Lot Size0.21 Acres
Data Source:
Midwest Real Estate Data (MRED)
Property Description
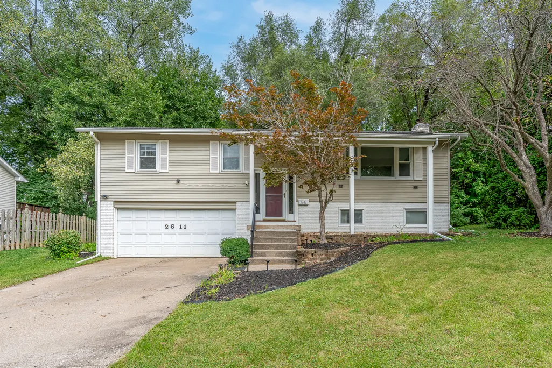
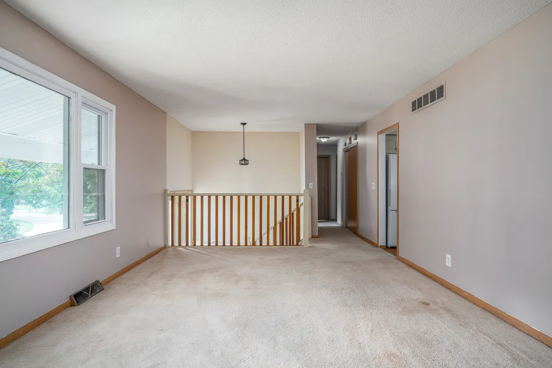
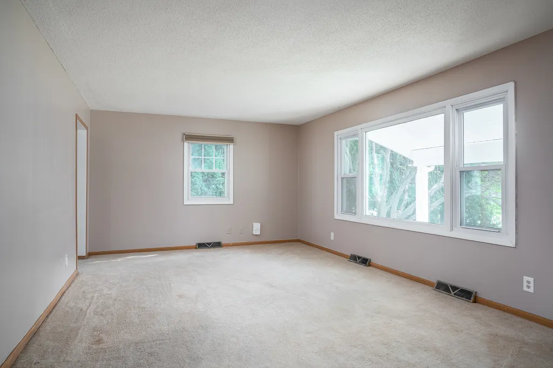
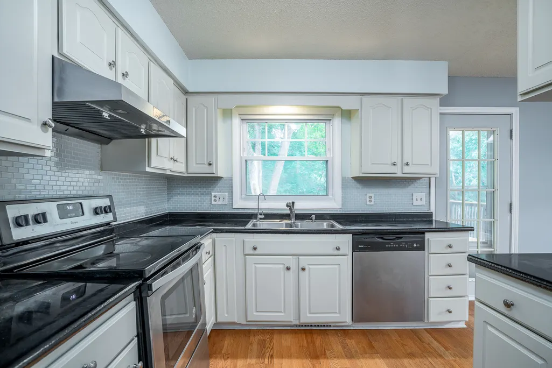
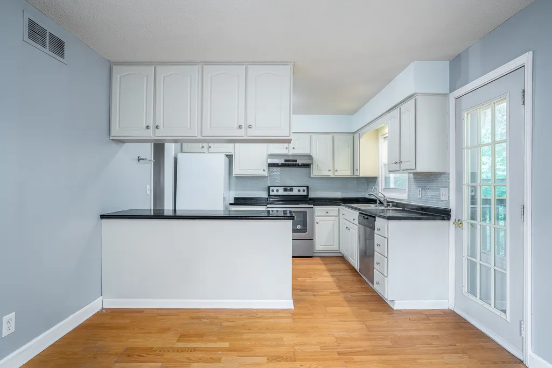
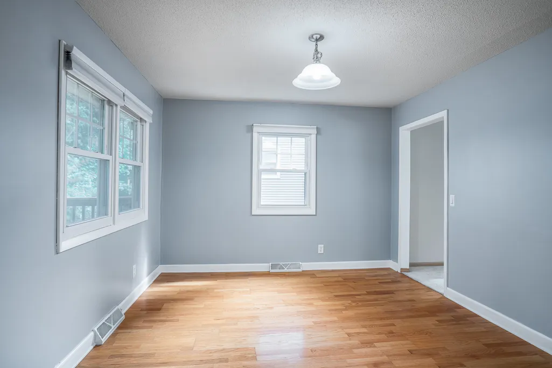
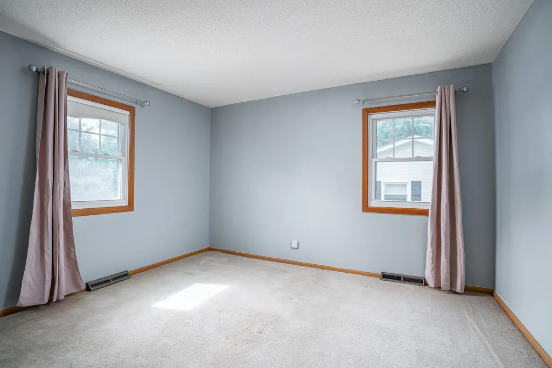
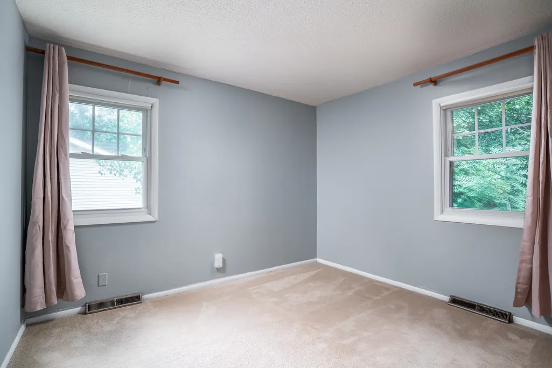
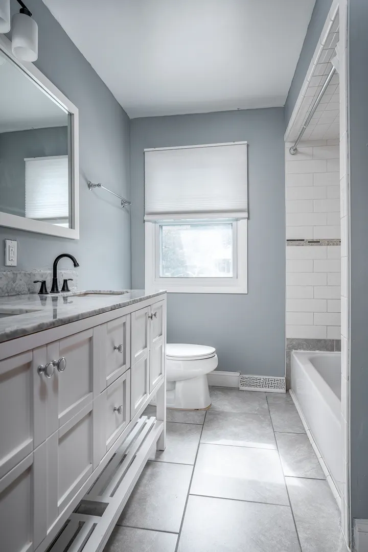
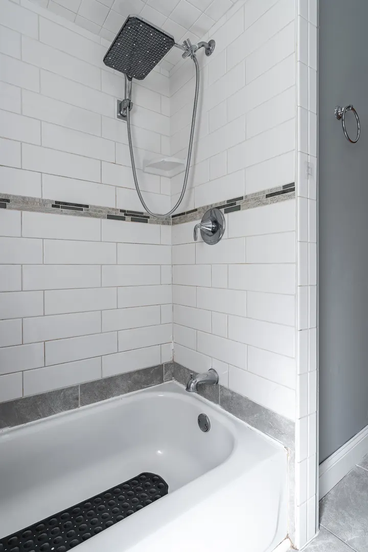
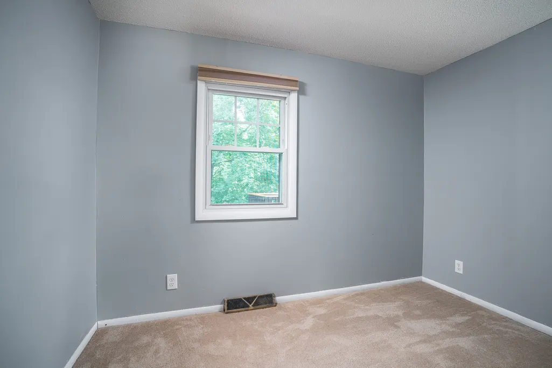
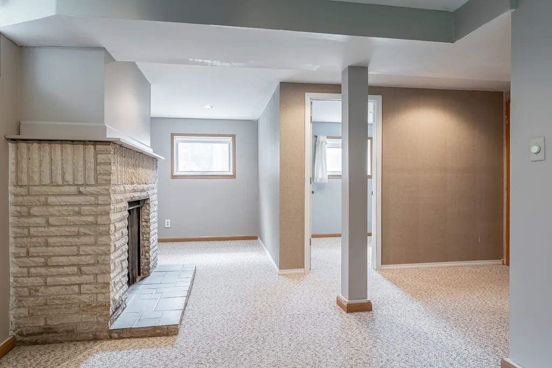
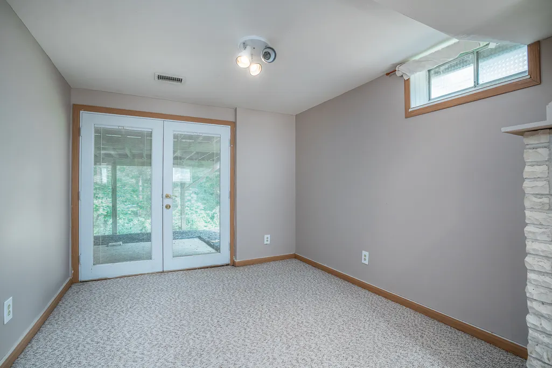
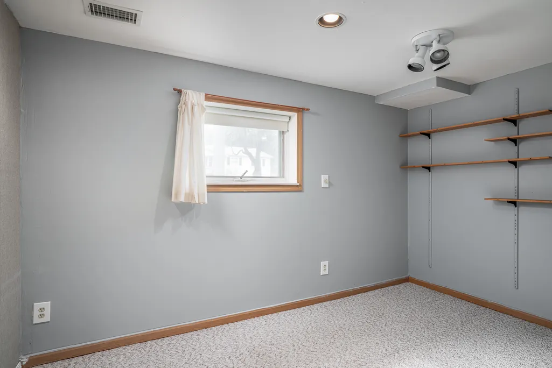
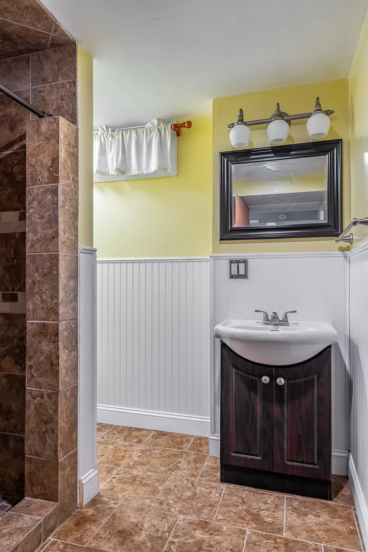
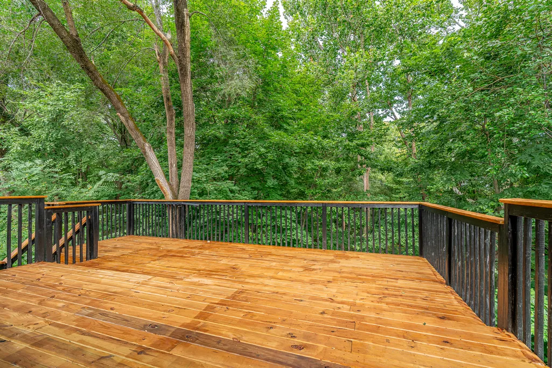
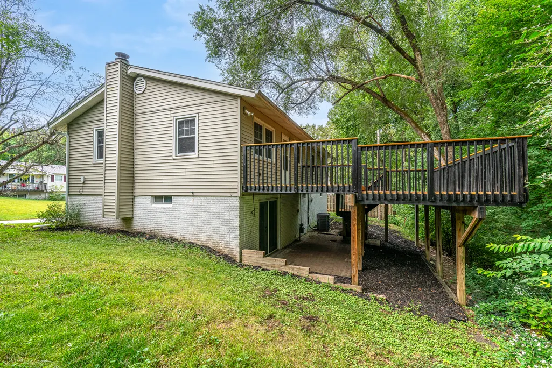
Quiet cul-de-sac-like location, this split-foyer home featuring approximately 1,175 square feet above grade has a versatile four-bedroom layout. The main level features a nice sized living room, kitchen dining combo, three bedrooms and a full bath; while the finished lower level offers a fourth bedroom, a full bath, a cozy fireplace and access to the two car attached garage. The lower level walks out to a patio, with a large deck above providing a great spot for outdoor enjoyment. The deck is conveniently accessed from both the outside lower level via a staircase as well as via the kitchen dining combo room, offering an easy connection between the indoor and outdoor spaces. The wooded backyard provides a peaceful natural setting. This home offers plenty of opportunity to make the space your own.
| Price History | |
|---|---|
| 9/16/2026 | Listed $219,900 |
General Features
| Living Area | 1175 |
|---|---|
| Sewer | Public Sewer |
| Heating | Natural Gas,Forced Air |
| Cooling | Central Air |
| Roof | Asphalt |
| Appliances | Range,Dishwasher,Refrigerator,Range Hood |
| Garage Spaces | 2 |
| Association Fee Includes | None |
| Construction Materials | Vinyl Siding |
| Year Built | 1972 |
| Township | South Rock Isl |
| Tax Year | 2025 |
| Assoc Fee Paid Per | Not Applicable |
| County | Rock Island |
| New Construction | No |
| Property Type | Residential |
| Total Rooms | 8 |
| Full Baths | 2 |
| Status | New |
| Directions | 31st Ave,S. on 30th Street,W. on 35th Ave,N. on 34th Ave Ct,NW. to Home |
| City | Rock Island |
| High School District | 41 |
| MLS Area | Rock Island |
| Tax Annual Amount | 6224.84 |
| Additional Parcels Y/N | No |
| Standard Status | Active |
| Middle/Junior School District | 41 |
| Elementary School District | 41 |
| Property Type | Detached Single |
Interior Features
| Basement | Finished,Egress Window,Full,Walk-Out Access |
|---|---|
| Total Fireplaces | 1 |
| Fireplace Features | Wood Burning |
| Total Bedrooms | 4 |
| Room Type | Family Room |
| LivingAreaSource | Taped |
| Total Baths | 2 |
| Bedrooms Possible | 4 |
Exterior Features
| Parking Features | Concrete,Yes,Garage Owned,Attached,Garage |
|---|---|
| Lot Features | Backs to Trees/Woods,Sloped |
| Water Source | Public |
| Total Parking | 2 |
| Foundation Details | Concrete Perimeter |
| Lot Dimensions | 69x131x70x137 |
| Lot Size Acres | 0.21 |
| Waterfront Y/N | No |
Amenities
- Foreclosure
- Views
- Short Sale
- New Construction
- Adult 55+
- Lease To Own
- No HOA Fees
- Furnished
- Primary On Main
- Air Conditioning
- Seller Finance
- Green
- Fixer Upper
- Horse
- Golf
- Fireplace
- Deck
- Garage
- Basement
- Pool
Property vs Single Family Average in 61201
Price
Taxes
Year Built

 All information deemed reliable but not guaranteed. All properties are subject to prior sale, change or withdrawal. Neither listing broker(s) or information provider(s) shall be responsible for any typographical errors, misinformation, misprints and shall be held totally harmless. Listing(s) information is provided for consumers personal, non-commercial use and may not be used for any purpose other than to identify prospective properties consumers may be interested in purchasing. The data relating to real estate for sale on this website comes in part from the Internet Data Exchange program of the Regional MLS Alliance. Real estate listings held by brokerage firms other than 3% Listing Co. may be marked with the Internet Data Exchange logo and detailed information about those properties will include the name of the listing broker(s) when required by the MLS. All rights reserved.
Last Updated: September 21, 2026 2:39 PM UTC
All information deemed reliable but not guaranteed. All properties are subject to prior sale, change or withdrawal. Neither listing broker(s) or information provider(s) shall be responsible for any typographical errors, misinformation, misprints and shall be held totally harmless. Listing(s) information is provided for consumers personal, non-commercial use and may not be used for any purpose other than to identify prospective properties consumers may be interested in purchasing. The data relating to real estate for sale on this website comes in part from the Internet Data Exchange program of the Regional MLS Alliance. Real estate listings held by brokerage firms other than 3% Listing Co. may be marked with the Internet Data Exchange logo and detailed information about those properties will include the name of the listing broker(s) when required by the MLS. All rights reserved.
Last Updated: September 21, 2026 2:39 PM UTC
