
New Construction - Primary on Main







Address
1731 S 5th Street, Eldridge, IA
Price
$ 442,400
Property Attributes
- MLS#12685421
- TypeSingle Family
- Listing Status Active
- CountySCOTT
- CityEldridge
- AreaEldridge
- NeighborhoodGrunwald Grove
- Zip52748
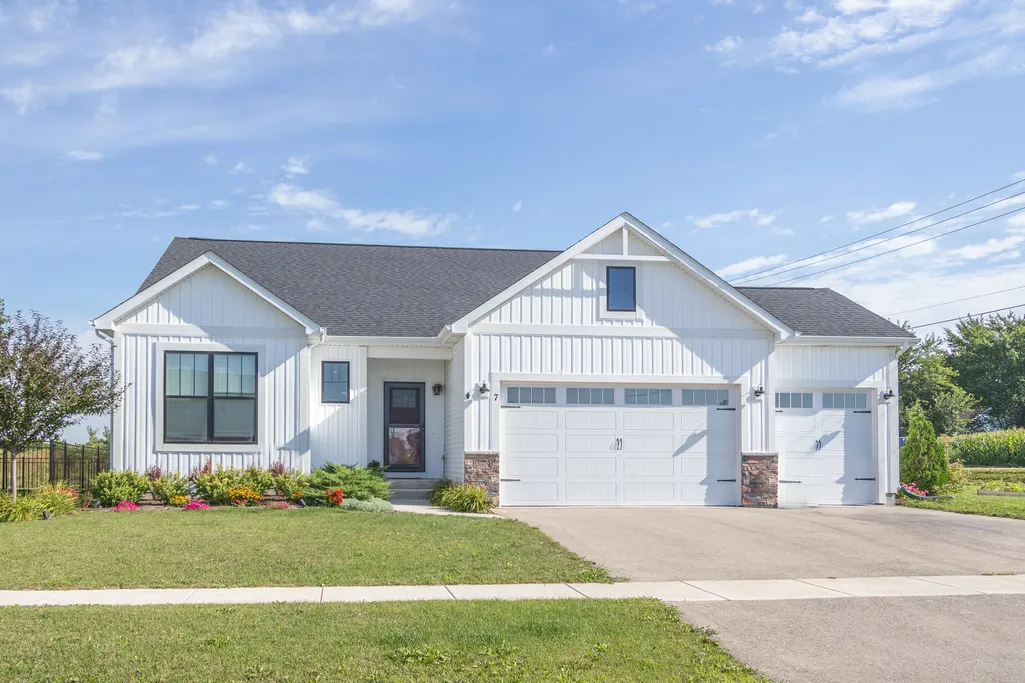
- StyleRanch
- Year Built2026
- Taxes$ 38
- Price$ 442,400
- Bedrooms3
- Full Bathrooms2
- Half Bathrooms0
- Sqr Footage1667
- Lot Size0.17 Acres
Data Source:
Midwest Real Estate Data (MRED)
Property Description
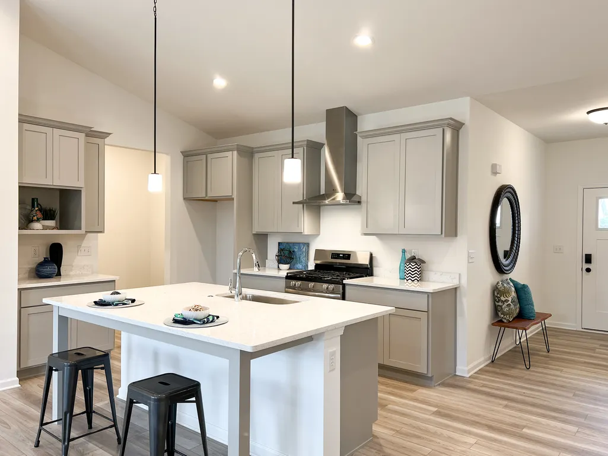
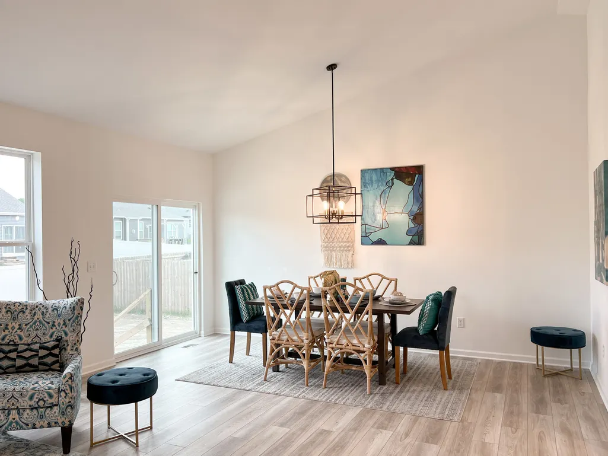
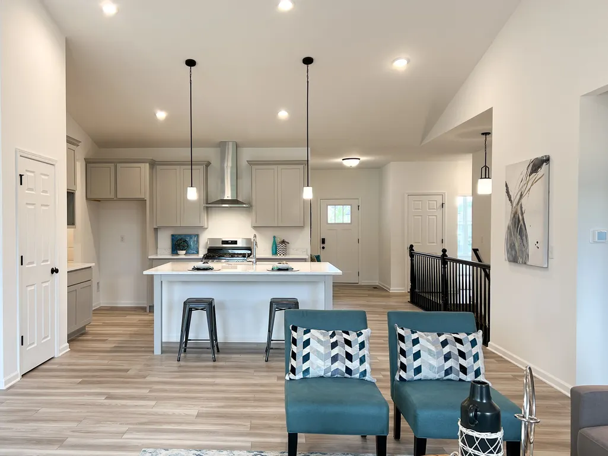
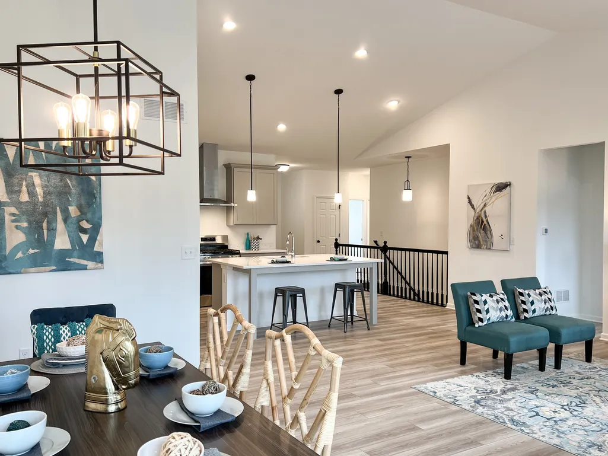
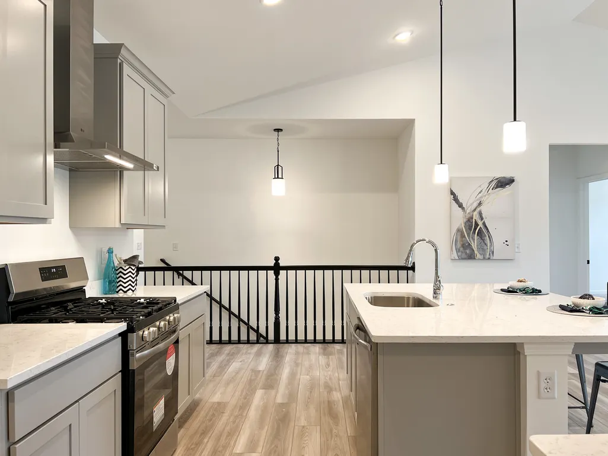
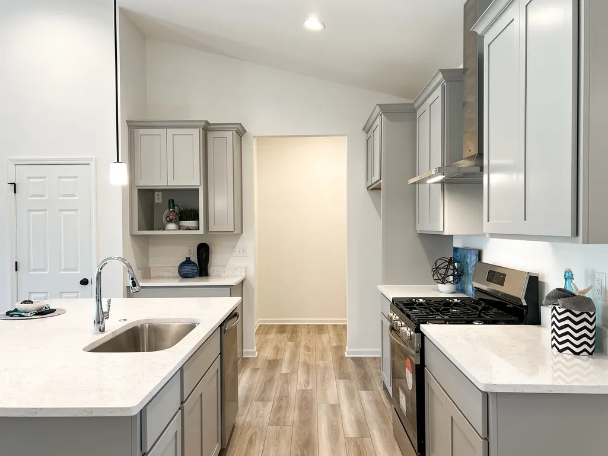
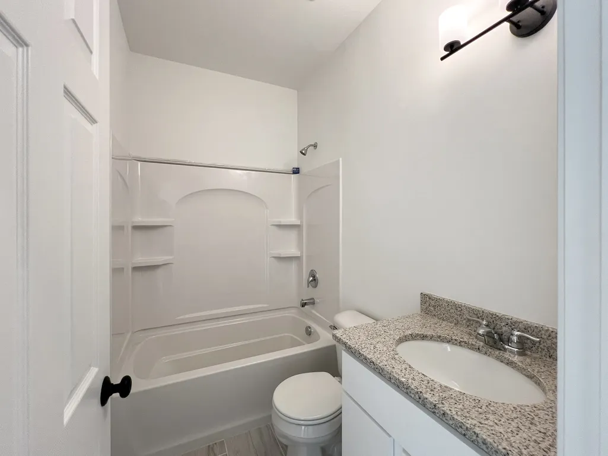
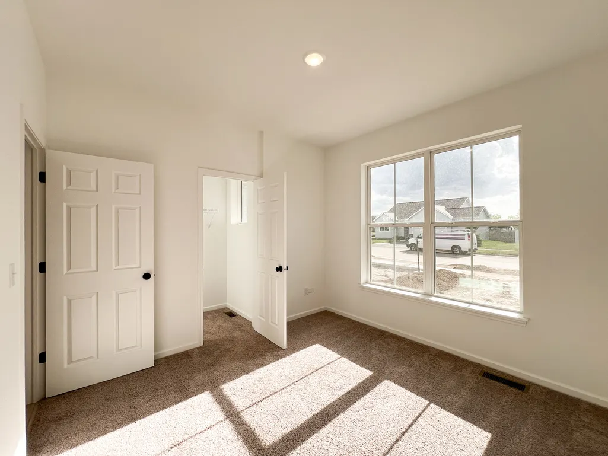
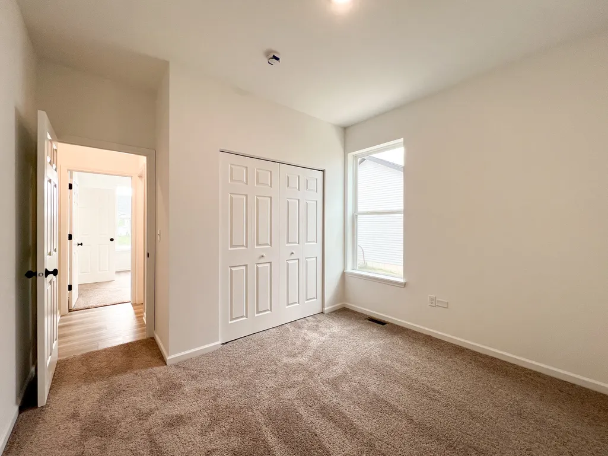
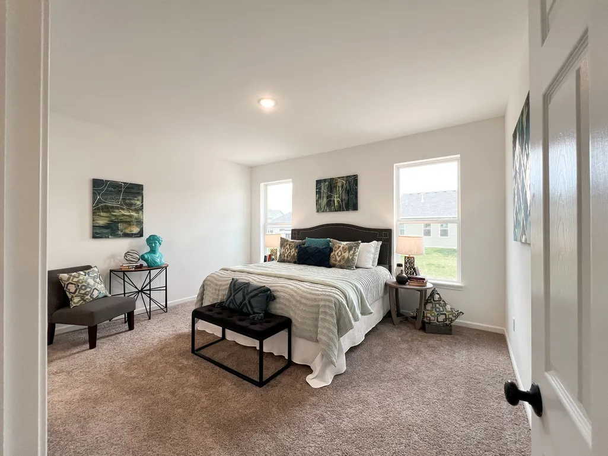
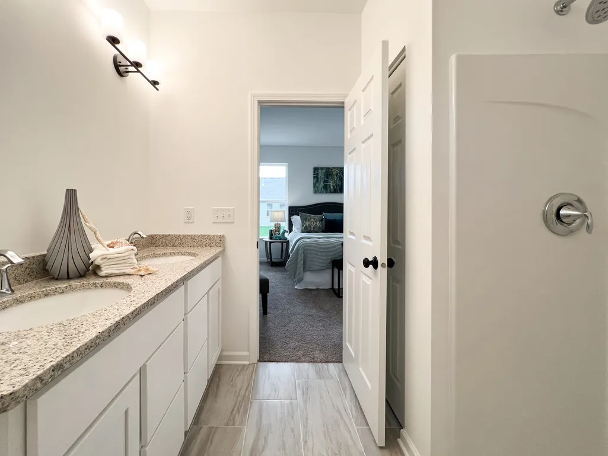
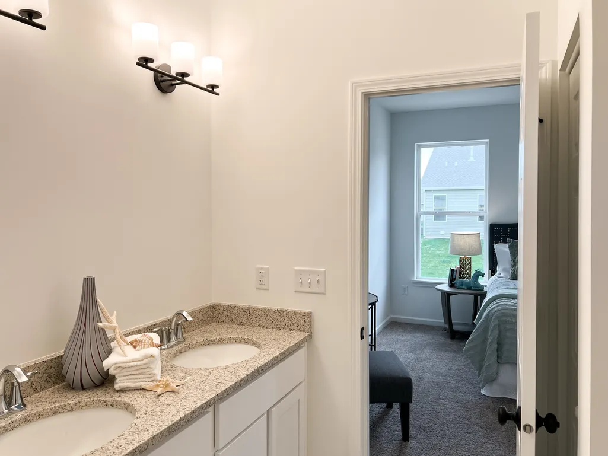
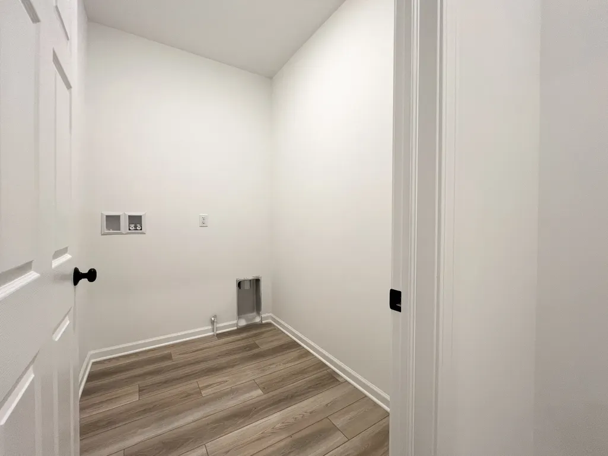
Under construction new home presented by Silverthorne Homes with a completion date of November 2026. 1731 S 5th St is a classic ranch-style home that makes modern living easy. This thoughtfully designed home welcomes you through a bright and inviting foyer, setting the tone for the comfort and warmth found throughout. The heart of the home features an open-concept kitchen, great room, and dining area-perfect for everyday living or hosting loved ones. The kitchen, complete with ample counter space and a luxurious feel, flows seamlessly into the great room, creating a spacious yet cozy area for gathering. The dining area is ideal for meals big or small, with plenty of room for a table that fits everyone. All three bedrooms are conveniently located together, offering a sense of connection while maintaining privacy. The owner's suite, tucked at the rear of the home, serves as a serene retreat. Enjoy the spa-like bathroom with a double vanity and step into the large walk-in closet, ready to house your favorite belongings. At the front of the home, two secondary bedrooms, or even a home office, share a beautifully appointed hall bath. This home includes a spacious mudroom off the garage entrance, keeping life organized and clutter-free. Designed for comfort, connection, and effortless living, 1731 S 5th St is ready to welcome you.
| Elementary School | Middle School | High School |
|---|---|---|
| Edward White Elementary School | North Scott Junior High School | North Scott High School |
| Price History | |
|---|---|
| 6/23/2026 | Listed $442,400 |
General Features
| Living Area | 1667 |
|---|---|
| Sewer | Public Sewer |
| Heating | Forced Air,Natural Gas |
| Cooling | Central Air |
| Utilities | Cable Available |
| Possession | Closing |
| Roof | Asphalt |
| Appliances | Dishwasher,Disposal,ENERGY STAR Qualified Appliances,Microwave,Range |
| Garage Spaces | 3 |
| Association Fee Includes | None |
| Architectural Style | Ranch |
| Construction Materials | Vinyl Siding,Frame |
| Year Built | 2026 |
| Electric | Circuit Breakers,200+ Amp Service |
| Township | N/A |
| Tax Year | 2025 |
| Ownership | Fee Simple w/ HO Assn. |
| Assoc Fee Paid Per | Not Applicable |
| County | Scott |
| New Construction | Yes |
| Property Type | Residential |
| Contingency | House to Close (24 Hr Kick-out) |
| Subdivision Name | Grunwald Grove |
| Total Rooms | 5 |
| Full Baths | 2 |
| Status | Active |
| Directions | Take US 61/Brady St,keep left to stay on US 61,take exit 125 toward Blackhawk Trail Rd,turn left onto Blackhawk Trail Rd,turn right onto S 1st Street,turn left onto Lincoln Rd,right on S 5th St. |
| High School | North Scott High School |
| City | Eldridge |
| High School District | 4784 |
| MLS Area | Eldridge |
| Elementary School | Edward White Elementary School |
| Tax Annual Amount | 38 |
| Middle/Junior High School | North Scott Junior High School |
| Virtual Tour | https://my.matterport.com/show/?m=R9gXvy95KKv&mls=1 |
| Standard Status | Active |
| Middle/Junior School District | 4784 |
| Elementary School District | 4784 |
| Property Type | Detached Single |
Interior Features
| Interior Amenities | Vaulted Ceiling(s) |
|---|---|
| Basement | Unfinished,Egress Window,Full |
| Laundry Features | Gas Dryer Hookup |
| Total Bedrooms | 3 |
| Room Type | Great Room |
| LivingAreaSource | Builder |
| Total Baths | 2 |
| Bedrooms Possible | 3 |
Exterior Features
| Model | Westwood |
|---|---|
| Parking Features | Garage Door Opener,Yes,Garage Owned,Attached,Garage |
| Lot Features | Level |
| Water Source | Public |
| Total Parking | 3 |
| Foundation Details | Concrete Perimeter |
| Lot Dimensions | 62x120 |
| BuyerOfficeFax | (563) 388-8171 |
| Lot Size Acres | 0.17 |
| Waterfront Y/N | No |
| Other Equipment | CO Detectors,Ceiling Fan(s),Sump Pump,Radon Mitigation System |
Amenities
- Foreclosure
- Views
- Short Sale
- New Construction
- Adult 55+
- Lease To Own
- No HOA Fees
- Furnished
- Primary On Main
- Air Conditioning
- Seller Finance
- Green
- Fixer Upper
- Horse
- Golf
- Fireplace
- Deck
- Garage
- Basement
- Pool
Property vs Single Family Average in 52748
Price
Year Built
Visits

 All information deemed reliable but not guaranteed. All properties are subject to prior sale, change or withdrawal. Neither listing broker(s) or information provider(s) shall be responsible for any typographical errors, misinformation, misprints and shall be held totally harmless. Listing(s) information is provided for consumers personal, non-commercial use and may not be used for any purpose other than to identify prospective properties consumers may be interested in purchasing. The data relating to real estate for sale on this website comes in part from the Internet Data Exchange program of the Regional MLS Alliance. Real estate listings held by brokerage firms other than 3% Listing Co. may be marked with the Internet Data Exchange logo and detailed information about those properties will include the name of the listing broker(s) when required by the MLS. All rights reserved.
Last Updated: September 23, 2026 4:30 PM UTC
All information deemed reliable but not guaranteed. All properties are subject to prior sale, change or withdrawal. Neither listing broker(s) or information provider(s) shall be responsible for any typographical errors, misinformation, misprints and shall be held totally harmless. Listing(s) information is provided for consumers personal, non-commercial use and may not be used for any purpose other than to identify prospective properties consumers may be interested in purchasing. The data relating to real estate for sale on this website comes in part from the Internet Data Exchange program of the Regional MLS Alliance. Real estate listings held by brokerage firms other than 3% Listing Co. may be marked with the Internet Data Exchange logo and detailed information about those properties will include the name of the listing broker(s) when required by the MLS. All rights reserved.
Last Updated: September 23, 2026 4:30 PM UTC
