
New Construction - Primary on Main
Address
5174 Woody Creek Lane, Bettendorf, IA
Price
$ 899,900
Property Attributes
- MLS#12655093
- TypeSingle Family
- Listing Status Active
- CountySCOTT
- CityBettendorf
- AreaBettendorf
- NeighborhoodWilderness Pointe
- Zip52722
- StyleRanch
- Year Built2026
- Price$ 899,900
- Bedrooms4
- Full Bathrooms3
- Half Bathrooms1
- Sqr Footage3148
- Lot Size0.59 Acres
Data Source:
Midwest Real Estate Data (MRED)
Property Description
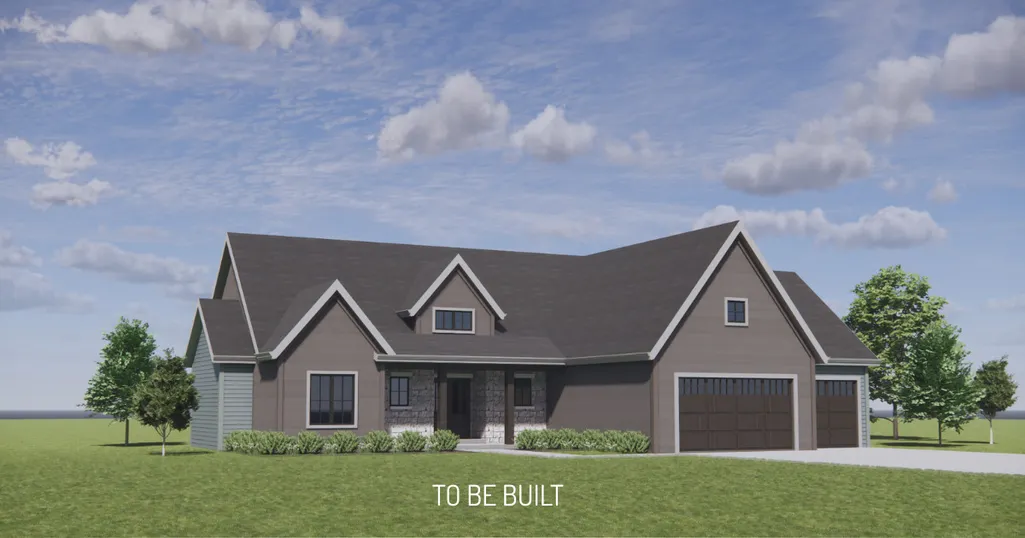
**TO BE BUILT by Jared Kerkhoff Homes.** Welcome to 5174 Woody Creek Lane-another spectacular masterpiece coming to life in Bettendorf's premier Wilderness Pointe subdivision, located within the award-winning Pleasant Valley School District. From the moment you step inside, the home's dramatic volume takes center stage. Soaring 10-foot main-level ceilings, striking vaults, and custom exposed-beam accents complement the fluid, open floor plan, creating an environment that is simultaneously grand, elegant, and deeply inviting. The main floor features three bedrooms and two and a half baths, highlighted by a luxurious primary suite that serves as a private oasis, complete with dual vanities, a deep soaking tub, a separate custom shower, and an expansive walk-in closet. Two additional main-floor bedrooms share a thoughtfully designed, space-efficient full bath-perfectly tailored to keep busy lives organized. Just steps from the casual dinette, a gorgeous deck overlooks your massive backyard, which comes fully landscaped and equipped with an irrigation system, offering a seamless blend of indoor comfort and outdoor tranquility. Entertain on a grand scale in the beautifully finished walk-out basement, where oversized architectural windows flood the space with so much natural light you will completely forget you are downstairs. This lower level boasts a stunning, custom wet bar and seating area that flows effortlessly into the massive recreation room, along with a private fourth bedroom and additional full bath. A roomy three-car garage completes this refined, family-focused design. All measurements are approximate per plans and specifications. The builder will provide a comprehensive one-year home warranty. Listing Agent is related to the Seller.
| Price History | |
|---|---|
| 5/22/2026 | Listed $899,900 |
General Features
| Living Area | 3148 |
|---|---|
| Sewer | Public Sewer |
| Heating | Natural Gas |
| Cooling | Central Air |
| Roof | Asphalt |
| Appliances | Double Oven,Range,Microwave,Dishwasher,High End Refrigerator,Bar Fridge,Disposal,Stainless Steel Appliance(s),Oven,ENERGY STAR Qualified Appliances,Front Controls on Range/Cooktop,Gas Cooktop,Humidif |
| Garage Spaces | 3 |
| Association Fee Includes | None |
| Architectural Style | Ranch |
| Construction Materials | Aluminum Siding,Brk/Stn Veneer Frnt |
| Year Built | 2026 |
| Electric | Circuit Breakers,Fuses,Service - 400 Amp or Greater |
| Township | N/A |
| Tax Year | 2025 |
| Community Features | Sidewalks,Street Lights |
| Assoc Fee Paid Per | Not Applicable |
| County | Scott |
| New Construction | Yes |
| Property Type | Residential |
| Subdivision Name | Wilderness Pointe |
| Other Structures | Garage Faces Front |
| Total Rooms | 7 |
| Full Baths | 3 |
| Status | Active |
| Directions | Criswell to Wilderness Pointe take a right at the roundabout. |
| City | Bettendorf |
| High School District | 5250 |
| MLS Area | Bettendorf |
| Standard Status | Active |
| Middle/Junior School District | 5250 |
| Elementary School District | 5250 |
| Property Type | Detached Single |
Interior Features
| Interior Amenities | Vaulted Ceiling(s),Wet Bar,1st Floor Full Bath,Built-in Features,Walk-In Closet(s),High Ceilings,Beamed Ceilings,Open Floorplan,Special Millwork,Dining Combo,Granite Counters,Paneling,Pantry,Quartz C |
|---|---|
| Basement | Finished,Full |
| Flooring | Hardwood,Carpet |
| Total Fireplaces | 1 |
| Fireplace Features | Gas Log |
| Half Baths | 1 |
| Laundry Features | Gas Dryer Hookup,Electric Dryer Hookup,Sink |
| Total Bedrooms | 3 |
| Below Grade Finished Area | 1200 |
| Room Type | Recreation Room,Foyer,Mud Room,Pantry,Deck |
| LivingAreaSource | Builder |
| Total Baths | 4 |
| Bedrooms Possible | 4 |
| Bathroom | Separate Shower,Double Sink,Soaking Tub |
Exterior Features
| Parking Features | Concrete,Garage Door Opener,Garage,Yes,Garage Owned,Attached,Driveway,Garage Faces Front,Owned |
|---|---|
| Lot Features | Landscaped,Level |
| Water Source | Public |
| Total Parking | 6 |
| Foundation Details | Concrete Perimeter |
| Lot Size Acres | 0.59 |
| Waterfront Y/N | No |
| Other Equipment | CO Detectors,Fan-Whole House,Sump Pump,Sprinkler-Lawn,Radon Mitigation System |
Amenities
- Foreclosure
- Views
- Short Sale
- New Construction
- Adult 55+
- Lease To Own
- No HOA Fees
- Furnished
- Primary On Main
- Air Conditioning
- Seller Finance
- Green
- Fixer Upper
- Horse
- Golf
- Fireplace
- Deck
- Garage
- Basement
- Pool
Property vs Single Family Average in 52722
Price
Year Built
Visits

 All information deemed reliable but not guaranteed. All properties are subject to prior sale, change or withdrawal. Neither listing broker(s) or information provider(s) shall be responsible for any typographical errors, misinformation, misprints and shall be held totally harmless. Listing(s) information is provided for consumers personal, non-commercial use and may not be used for any purpose other than to identify prospective properties consumers may be interested in purchasing. The data relating to real estate for sale on this website comes in part from the Internet Data Exchange program of the Regional MLS Alliance. Real estate listings held by brokerage firms other than 3% Listing Co. may be marked with the Internet Data Exchange logo and detailed information about those properties will include the name of the listing broker(s) when required by the MLS. All rights reserved.
Last Updated: September 23, 2026 4:30 PM UTC
All information deemed reliable but not guaranteed. All properties are subject to prior sale, change or withdrawal. Neither listing broker(s) or information provider(s) shall be responsible for any typographical errors, misinformation, misprints and shall be held totally harmless. Listing(s) information is provided for consumers personal, non-commercial use and may not be used for any purpose other than to identify prospective properties consumers may be interested in purchasing. The data relating to real estate for sale on this website comes in part from the Internet Data Exchange program of the Regional MLS Alliance. Real estate listings held by brokerage firms other than 3% Listing Co. may be marked with the Internet Data Exchange logo and detailed information about those properties will include the name of the listing broker(s) when required by the MLS. All rights reserved.
Last Updated: September 23, 2026 4:30 PM UTC
